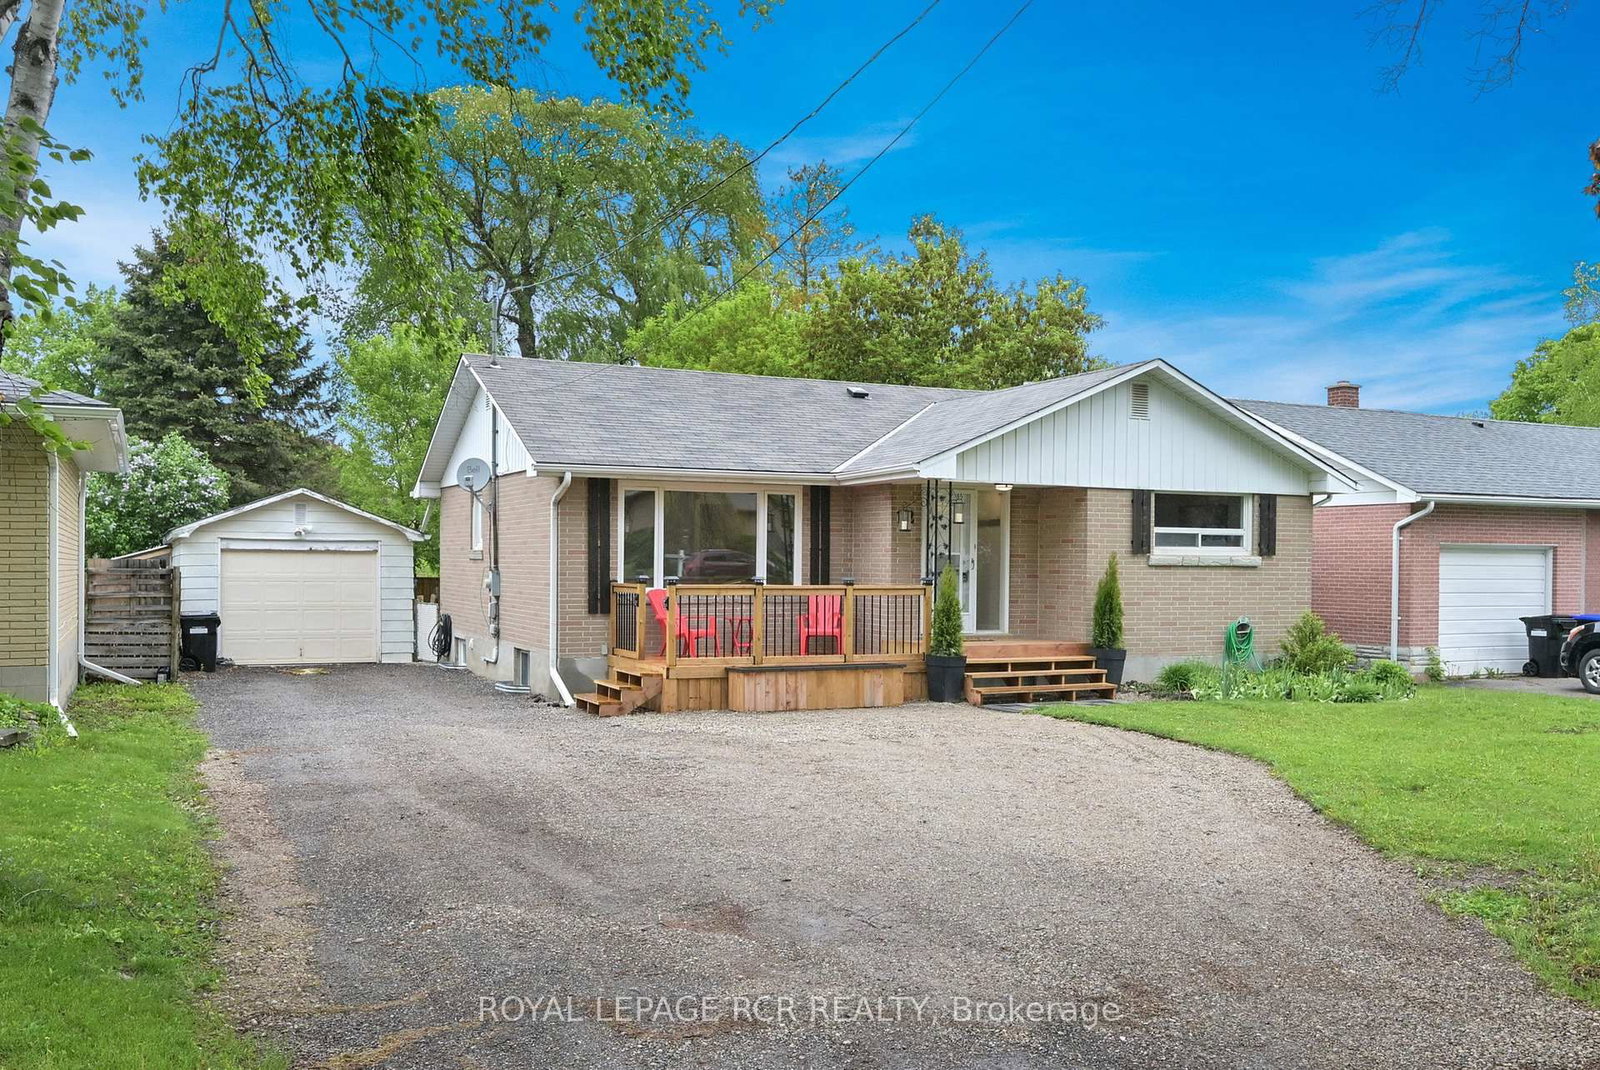
<-- style PDP --> 20 Prospect Street, New Tecumseth - Detached for sale for $764,900
  • sold
  • leased

20 Prospect Street

New Tecumseth, Ontario, L0G 1A0 - Beeton

$764,900$000000

  • Neighbourhood

    Beeton

  • Major Intersection

    2nd Street and Prospect St

  • Listed Since: 169 day(s)

  • Last update: 158 day(s) ago

Overview

  • Property Type

    Detached, 2-Storey

  • Bedrooms

    3 + 1

  • Bathrooms

    2

  • Basement

    Part Fin

  • Kitchen

    1

  • Total Parking

    4

  • Lot Size

    62x150 (Feet)

  • Taxes

    $4,028.50 (2026)

  • Type

    Freehold

Property Description

Property description for 20 Prospect Street, New Tecumseth

Tucked beneath mature birch, oak, pine and blue spruce trees in the heart of Beeton, this distinctive brick 2-storey home is full of warmth, character and history. Originally built in 1939 as per MPAC, with a thoughtfully integrated addition completed in the 1970's, the home offers a blend of original charm and meaningful updates rarely found today. Inside, the home feels both inviting and timeless, with original details preserved alongside modern improvements including updated bathrooms, updated kitchen with huge centre island, newer appliances, rewiring completed in 2004/2005, and fresh paint throughout. The main floor features newly installed 5" rift and quarter sawn white oak hardwood flooring (2026), adding a warmth and craftmanship to the living space. High-end Lowen windows have been replaced in the original portion of the home, while the west side of the roof was reshingled in 2014. One of the home's most charming features is the partially enclosed front porch showcasing a vintage window reclaimed from the historic Rosemont General Store, a subtle nod to the home's appreciation for history and character. You can sit on the font porch with your morning coffee and listen to the birds and the pond or entertain the entire family on the expansive wrap-around back and side deck. The garden shed with attached woodshed offer extra outdoor storage. Located within walking distance to downtown Beeton, the Beeton Community Centre, Fairgrounds, Lawn Bowling Club, parks and splash pad, this is the kind of home that feels collected over time, comfortable, memorable and rooted in the community.

Listed by ROYAL LEPAGE RCR REALTY

  • MLS #

    N13102062

  • Sq. Ft

    2000-2500

  • Sq. Ft. Source

    MLS

  • Lot Irregularities

    n/a

  • Year Built

    51-99

  • Pool

    None

  • Drive

    Pvt Double

  • Garage

    None

  • Total Parking

    4

  • Family Room

    Y

  • Den

    Y

  • Exterior

    Brick

  • Fireplace

    Y

  • Roof

    Asphalt Shingle

  • Foundation

    Brick, Concrete, Stone

  • Elevator

    n/a

  • Water View

    n/a

  • Laundry Level

    Main

  • Heat

    Forced Air

  • A/C

    Central Air

  • Water

    Municipal

  • Water Supply

    n/a

  • Sewers

    Sewers

  • Central Vac

    N

  • Kitchen

    3.03 x 4.82 ft Main level

    hardwood floor, Stainless Steel Appl, Updated

  • Dining

    2.93 x 2.52 ft Main level

    hardwood floor, O/Looks Frontyard, Combined W/Kitchen

  • Living

    3.29 x 5.43 ft Main level

    hardwood floor, Open Concept

  • Family

    4.79 x 3.64 ft Main level

    hardwood floor, W/O To Deck, Fireplace

  • Laundry

    1.07 x 3.46 ft Main level

    Hardwood Floor

  • Bathroom

    1.84 x 2.33 ft Main level

    3 Pc Bath, Updated, hardwood floor

  • Primary

    4.56 x 7.19 ft 2nd level

    His/Hers Closets, hardwood floor, Window

  • 2nd Br

    2.98 x 2.98 ft 2nd level

    Window, hardwood floor

  • 3rd Br

    2.98 x 4.21 ft 2nd level

    Window, hardwood floor, Closet

  • Bathroom

    2.1 x 2.73 ft 2nd level

    4 Pc Bath, hardwood floor, Updated

  • 4th Br

    4.79 x 3.37 ft Bsmt level

    Vinyl Floor, Window

  • Other

    3.49 x 3.83 ft Bsmt level

    Unfinished

Thinking of Selling?

Find Out Your Home’s Value in Today’s Market!

No Email or Signup is required to view your home estimate.

estimate your home value

Contact Manoj Kukreja

Sales Representative,
Century 21 People’s Choice Realty Inc.,
Brokerage
(647) 576 - 2100

Manoj profile avatar

Estimated price

Date
Price
Change
2026-05-08
$755,116
0.19%

Inventory Graph

10 9 8 7 6 5 4 3 2 1 0 2 Months of inventory SELLER'S Market BALANCED Market BUYER'S Market

Mortgage Calculator

This data is for informational purposes only.

Mortgage Payment per month

Principal Amount

Interest

Total Payable

Amortization

Amortization

Closing Cost Calculator

This data is for informational purposes only.

Closing Cost Total for this property

Total Cash flow for purchasing this property

Down Payment(%)*
Additional information

Provincial Land Transfer Tax

Ontario Land Transfer Tax Rebate

Toronto Land Transfer Tax

Toronto Land Transfer Tax Rebate

PST on CMHC Insurance Premium

Lawyer Fees

$2,825

Government Registration Fee's

$164

Title Insurance

Closing Cost Total

Total Cash flow for purchasing this property

Provincial Land Transfer Tax

Ontario Land Transfer Tax Rebate

Toronto Land Transfer Tax

Toronto Land Transfer Tax Rebate

PST on CMHC Insurance Premium

Lawyer Fees

$2,825

Government Registarion Fee's

$164

Title Insurance

Down Payment(%)*

* A down payment of less than 20% is permitted only for first-time home buyers purchasing their principal residence. The minimum down payment required is 5% for the portion of the purchase price up to $500,000, and 10% for the portion between $500,000 and $1,500,000. For properties priced over $1,500,000, a minimum down payment of 20% is required.

Thinking of Selling?

Find Out Your Home’s Value in Today’s Market!

No Email or Signup is required to view your home estimate.

estimate your home value

Contact Manoj Kukreja

Sales Representative, Century 21 People’s Choice Realty Inc., Brokerage
(647) 576 - 2100

Manoj profile avatar

Recent Sold Listings in Beeton, New Tecumseth

Popular Cities